
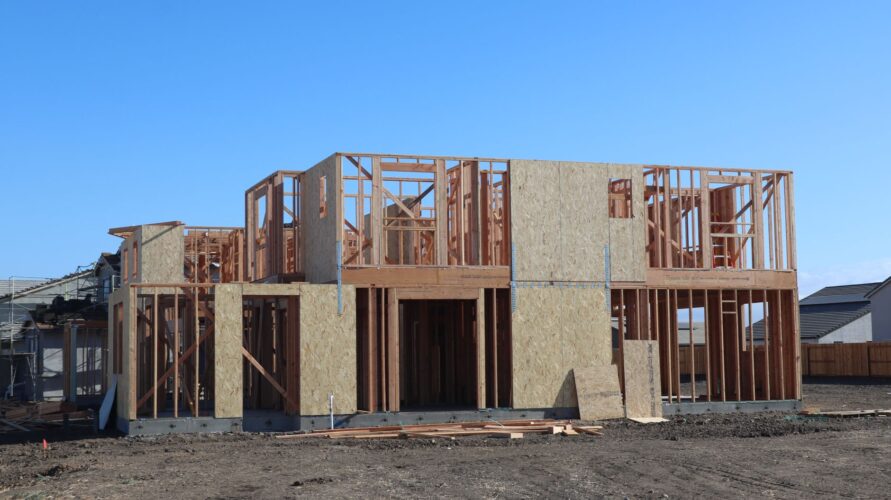
Many homeowners assume a wall holds up a house the way a solid slab of stone would, with weight spread evenly across every inch of it. A wood-framed house works differently. Most of what it carries travels along specific, narrow routes, and anything that interrupts one of those routes can cause trouble far from the spot where the problem started. Once you can picture those routes, a lot of framing decisions start to make sense.
The Path a Load Takes From Roof to Foundation
Engineers sort loads into a few kinds. Dead load is the permanent weight of the structure itself: lumber, sheathing, roofing, drywall. Live load is anything that comes and goes, such as furniture, people, and snow. Wind adds sideways pressure on walls and upward suction on the roof.
Take snow on a roof. Its weight presses on the roof sheathing, which passes it to the rafters or trusses. Those members rest on the top plates of the exterior walls, and in many designs on an interior bearing wall as well. From the top plate, the load moves down through the studs to the bottom plate, then into the floor framing or the sill plate, and finally into the foundation and the soil. Each handoff is a joint, and each joint has to be tight, supported, and in line with the member below it.
Wind loads take a different route. Sideways pressure pushes on the walls, and the roof diaphragm and wall sheathing carry it down to the floor and then to the foundation. Uplift is resisted by metal ties and anchor bolts that tie the roof to the walls and the walls to the foundation, so the house is held down as well as held up.
What Studs, Plates, and Headers Do Inside a Wall
Studs are the vertical members that carry compression. A single stud is slender, but a row of them spaced at regular intervals shares the load comfortably. The plates, the horizontal boards at the top and bottom of the wall, collect that load from above and spread it across the studs. They also keep the studs from rotating or buckling.
Openings interrupt the row, so something has to pick up the load that a missing stud would have carried. That is the header, a beam set above a window or door. It rests on shorter jack studs, sometimes called trimmers, which stand on the bottom plate beside the opening. Full-height king studs run alongside them and keep the whole assembly stable. A header is sized to the span and the load above it, which is why a wide opening in a bearing wall gets a deeper header than a small window.
How Floor Systems and Sheathing Hold the Frame Square
Floor joists carry the weight of people and furnishings sideways to the walls or beams below. A rim joist closes the ends and transfers wall loads around the floor edge. Blocking or bridging between joists keeps them from twisting.
Sheathing does more than cover the frame. Plywood or oriented strand board, nailed in a specified pattern, turns an open grid of lumber into a stiff panel. Without it, a frame is like a cardboard box with no sides, and it can rack into a parallelogram under wind. With it, walls resist that distortion and push the force down toward the foundation. Subfloor panels do the same job horizontally, tying the joists together so the floor acts as one plane.
What Framers Check Before the Next Trade Arrives
Once the frame is up, it is easy to cover. Drywall, insulation, wiring, and plumbing will all hide the structure, so the checking happens first. Framers confirm that walls are plumb and straight, that floors are level, and that corners are square. They look for load paths that line up: posts that land over beams or solid blocking, and bearing walls that sit above support below instead of floating over empty space.
They also verify the details that are hard to fix later. Are the nails the right size and spaced to the plan? Are the hold-down straps and anchor bolts in place? Are headers the size the drawings call for? Crews such as KCL Framing LLC do this work as part of building the frame, and it is the stage where a misplaced stud or missing tie costs the least to correct. Electricians and plumbers come next, and a bored hole or deep notch in a stud or joist can weaken it, so those limits matter too.
After the house is finished, a little attention keeps the system working. Watch for roof leaks and damp spots, since wet wood loses strength over time. Notice new cracks, sticking doors, or floors that sag, and have them looked at early. Check attics and crawl spaces after major storms. And before removing or cutting into any wall, find out whether it carries a load; a framer or structural engineer can tell you.